

For more information regarding the value of a property, please contact us for a free consultation.
Key Details
Property Type Condo
Sub Type Condominium
Listing Status Sold
Purchase Type For Sale
Square Footage 1,168 sqft
Price per Sqft $285
Subdivision Clements Mill
MLS Listing ID 65026001395
Sold Date 02/10/26
Style Common Entry Building, Traditional
Bedrooms 2
Full Baths 2
HOA Fees $400/mo
Year Built 2002
Property Sub-Type Condominium
Property Description
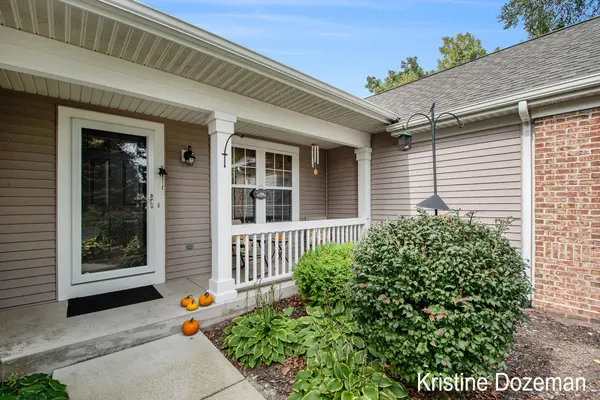
Bright, sunny, well-maintained condo LOCATED AT END OF CUL-DE-SAC with views of POND. The community offers AMPLE GREEN SPACE and walking areas, EXTRA OFF STREET PARKING for guests. MAIN FLOOR includes primary suite, living area with GAS FIREPLACE, sunny FOUR-SEASON ROOM overlooking pond, and washer and dryer. WALKOUT LOWER LEVEL is finished and includes second bedroom, full bath, and living area with built-in cabinets. WOODWORKING SHOP in lower level has air cleaning system. Separate storage area. A deep single-stall garage provides space for parking and tool organization. The home has been carefully maintained by long-term owners. New roof; association maintains decks and homes on a rotating schedule for painting / cleaning. Located near schools and Forest Hills Fine Arts Center which offers concerts, swimming, art, and cultural classes for all ages. Bike paths and sidewalks. Convenient central location between downtown GR, charming village of Ada, and airport.
Location
State MI
County Kent
Area Area41151Adatwp
Rooms
Basement Full, Walk Out Access
Interior
Interior Features Pantry, VaultedCeilings, WindowTreatments
Heating Forced Air, Natural Gas
Cooling Ceiling Fans, Central Air
Flooring Carpet, Vinyl
Fireplaces Number 1
Fireplaces Type LivingRoom
Fireplace Yes
Laundry GasDryerHookup, LaundryCloset, MainLevel, WasherHookup
Exterior
Exterior Feature Garden, Fountain
Parking Features Attached, Concrete, GarageFacesFront
Garage Spaces 1.0
Utilities Available CableConnected, NaturalGasConnected
Waterfront Description Pond, WaterAccessRights
View Y/N Yes
View Water
Roof Type Composition, Shingle
Garage true
Building
Lot Description CulDeSac, DecorativePond, Level, LandscapedGroundCover, Sprinklers
Foundation Basement
Sewer Public Sewer
Water Public
New Construction No
Schools
School District Forest Hills
Others
Acceptable Financing Cash, Conventional, VaLoan
Listing Terms Cash, Conventional, VaLoan
Special Listing Condition Standard
Pets Allowed Yes
Read Less Info
Want to know what your home might be worth? Contact us for a FREE valuation!

Our team is ready to help you sell your home for the highest possible price ASAP

©2026 Realcomp II Ltd. Shareholders
Bought with Coldwell Banker Schmidt Realtors
Nearby Locations

Broker Associate | License ID: Ga: 365526 Mi: 6506048686
+1(678) 674-7929 | lknox@axenrealty.com