

For more information regarding the value of a property, please contact us for a free consultation.
Key Details
Property Type Condo
Sub Type Condominium
Listing Status Sold
Purchase Type For Sale
Square Footage 1,368 sqft
Price per Sqft $257
Subdivision Surf-N-Sand Condo Plan 11
MLS Listing ID 20251037054
Sold Date 11/13/25
Style Townhouse
Bedrooms 2
Full Baths 2
Half Baths 1
HOA Fees $250/mo
Year Built 1989
Property Sub-Type Condominium
Property Description
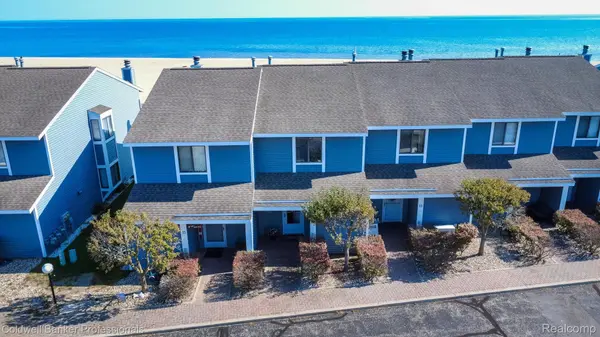
Discover an exceptional year end opportunity with this Lakefront Condo on Lake Huron! This charming two-story residence features two spacious second-floor bedroom suites, each with its own ensuite bathroom. Enjoy the outdoors with two inviting spaces: a sun deck and a covered patio, perfect for savoring stunning morning sunrises. With over 700 feet of private sandy beach at your doorstep, you can bask in the sun, play in the water, and unwind under the stars in the evenings. The first floor boasts a generous open living room that flows seamlessly into a well-equipped kitchen featuring stainless steel appliances. A convenient half bath for guests and a separate laundry room off the kitchen add to the home's functionality. Ideally located, you can easily walk to town for shopping, dining. This condo offers the perfect blend of relaxation and convenience to meet all your needs. Oscoda's best kept secret!
Location
State MI
County Iosco
Area Area35041Ausabletwp
Interior
Interior Features CentralVacuum, DualFlushToilets
Heating Baseboard, Hot Water, Natural Gas
Cooling Ceiling Fans
Fireplace No
Exterior
Exterior Feature PrivateEntrance
Parking Features OneCarGarage, Detached, ElectricityinGarage, GarageDoorOpener
Garage Spaces 1.0
Garage Description 13 x 21
Waterfront Description BeachFront, LakeFront
View Y/N No
Roof Type Asphalt
Garage true
Building
Lot Description WaterView
Foundation Slab
Sewer Public Sewer
Water Public
New Construction No
Schools
School District Oscoda
Others
Senior Community false
Acceptable Financing Cash, Conventional
Listing Terms Cash, Conventional
Special Listing Condition ShortSaleNo, Standard
Pets Allowed Number Limit, Yes
Read Less Info
Want to know what your home might be worth? Contact us for a FREE valuation!

Our team is ready to help you sell your home for the highest possible price ASAP

©2026 Realcomp II Ltd. Shareholders
Bought with Unidentified Office
Nearby Locations

Broker Associate | License ID: Ga: 365526 Mi: 6506048686
+1(678) 674-7929 | lknox@axenrealty.com