


Open House
Sun Jul 12, 1:00pm - 3:00pm
UPDATED:
Key Details
Property Type Single Family Home
Sub Type SingleFamilyResidence
Listing Status Active
Purchase Type For Sale
Square Footage 3,445 sqft
Price per Sqft $348
Subdivision Maple Crest Sub
MLS Listing ID 20261051773
Style Colonial
Bedrooms 5
Full Baths 4
Half Baths 1
Year Built 2022
Lot Size 7,405 Sqft
Acres 0.17
Property Sub-Type SingleFamilyResidence
Property Description
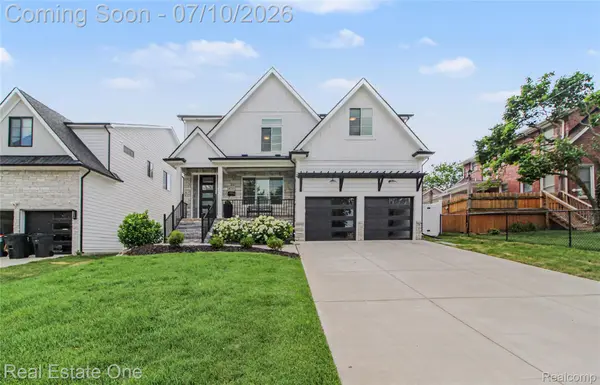
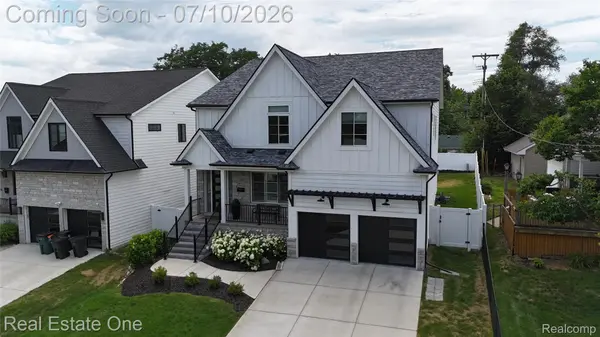
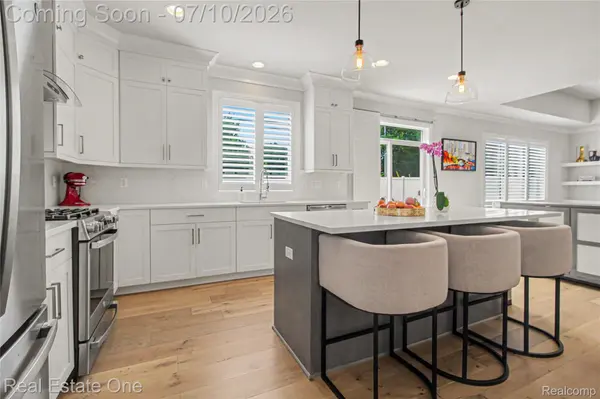
The chef's kitchen showcases premium cabinetry with crown molding, quartz countertops, abundant storage, and opens seamlessly to the dining area and great room. The main level features stunning 7 inch hardwood flooring, extensive crown molding, custom built-in shelving and bookcases, plus a spacious mudroom with built-in lockers, shelving, and a bench. The elegant staircase with wrought iron spindles leads to an impressive second level. The oversized primary suite offers hardwood flooring, dual walk-in closets, and a spa inspired bathroom with a soaking tub and oversized walk-in shower with frameless glass enclosure. A spacious loft provides the perfect flex space for a second family room, playroom, office, or media room. A generously sized princess suite with a private tiled bathroom completes the upper level. The finished lower level expands the living space with a large recreation room, home theater, kitchenette with full size refrigerator, fifth bedroom, and full bathroom, making it ideal for entertaining or extended guest stays. The oversized attached garage offers space for more than three vehicles, generous ceiling height with potential for a vehicle lift, plus room for a workshop and storage. Step outside to a fully fenced backyard with a private patio, perfect for relaxing or summer entertaining. Combining quality craftsmanship, spacious living areas, premium finishes, and an exceptional location near shopping, dining, parks, and downtown Birmingham, this is a rare opportunity to own a remarkable North Royal Oak home.
Location
State MI
County Oakland
Area Area02251Royaloak
Rooms
Basement Daylight, Finished
Second Level, 19 X 14 Bedroom
Entry Level, 6 X 4 BathLav
Second Level, 20 X 20 PrimaryBedroom
Second Level, 14 X 12 Bedroom
Second Level, 7 X 6 BathFull
Entry Level, 12 X 12 DiningRoom
Second Level, 19 X 11 PrimaryBathroom
Entry Level, 17 X 17 GreatRoom
Entry Level, 14 X 12 Library
Second Level, 12 X 10 Bedroom
Second Level, 17 X 15 Loft
Basement Level, 10 X 6 Kitchen2nd
Basement Level, 22 X 30 GameRoom
Entry Level, 10 X 7 MudRoom
Entry Level, 12 X 10 BreakfastNookRoom
Basement Level, 15 X 10 Bedroom
Entry Level, 9 X 5 Laundry
Entry Level, 12 X 10 Kitchen
Basement Level, 10 X 4 BathFull
Basement Level, 26 X 16 MediaRoom
Second Level, 9 X 6 BathFull
Interior
Interior Features HighSpeedInternet, ProgrammableThermostat, WetBar
Heating Forced Air, Natural Gas
Cooling Ceiling Fans, Central Air
Fireplaces Type FamilyRoom, Gas
Fireplace Yes
Exterior
Parking Features ThreeandHalfCarGarage, Attached
Garage Spaces 3.5
Fence Back Yard, Fenced
Pool None
Utilities Available UndergroundUtilities
View Y/N No
Roof Type Asphalt
Garage true
Building
Foundation Basement, Poured
Sewer Public Sewer
Water Public
New Construction No
Schools
School District Royal Oak
Others
Senior Community false
Acceptable Financing Cash, Conventional, FHA, VaLoan
Listing Terms Cash, Conventional, FHA, VaLoan
Special Listing Condition ShortSaleNo, Standard

Nearby Locations
Broker Associate | License ID: Ga: 365526 Mi: 6506048686
+1(678) 674-7929 | lknox@axenrealty.com