




UPDATED:
Key Details
Property Type Condo
Sub Type Condominium
Listing Status Active
Purchase Type For Rent
Square Footage 1,246 sqft
Subdivision Hills Of Oxford Condo
MLS Listing ID 20261052101
Style Ranch
Bedrooms 2
Full Baths 2
HOA Fees $475/mo
Year Built 2005
Property Sub-Type Condominium
Property Description
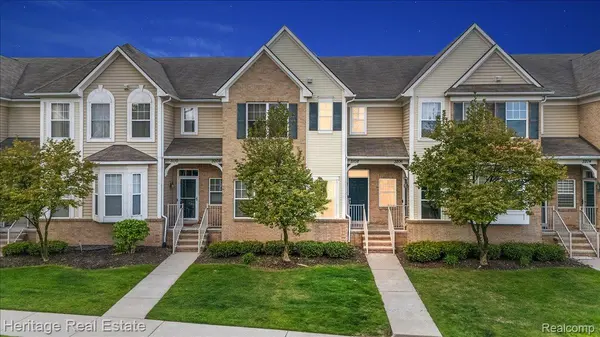
Featuring 2 bedrooms, 2 full bathrooms, and an attached tandem 2-car garage, the condo welcomes you with stunning maple hardwood floors.
The bright, open kitchen is equipped with a new range, new built-in microwave, stainless steel French-door refrigerator, and a eat-in island for casual meals and entertaining. The light-filled living room opens to a private balcony through a sliding glass door.
The spacious primary suite features a walk-in closet and private en-suite bath, while the second bedroom also offers its own walk-in closet. A bonus room with beautiful maple hardwood flooring and an egress window provides the perfect space for a home office, fitness area, playroom, or additional living space.
The attached tandem 2-car garage, conveniently located below the unit.
Just minutes from downtown Oxford and downtown Lake Orion, with shopping, dining, and recreation. Easy access to the Polly Ann Trail and Paint Creek Trail & lake privileges on Stony Lake. Golf courses, parks, lakes, restaurants are all nearby.
Highly acclaimed Lake Orion School District.
* Lease Length: 12 months minimum
* Security Deposit: 1.5 months' rent
* Pet Policy: Open for discussion
* Smoking: No smoking or vaping inside the unit
* Utilities: Tenant pays gas, electric, water
* Lawn Care/Snow Removal: Included through HOA
* Renter's Insurance: Required
* Move-In Date: Immediately
* Tenant responsible for replacing furnace filters and minor maintenance.
* Tenant must notify landlord promptly of water leaks or maintenance issues.
* First month's rent and security deposit due before move-in.
Please contact owner Mauricio directly for showings and inquiries. Do not contact agent, as this is a courtesy listing.
Location
State MI
County Oakland
Area Area02041Oxfordtwp
Rooms
Basement Finished, Partial
Basement Level, 9 X 11 BonusRoom
Entry Level, 18 X 12 PrimaryBedroom
Entry Level, 5 X 5 Laundry
Entry Level, 14 X 9 DiningRoom
Entry Level, 11 X 12 Bedroom
Entry Level, 9 X 8 PrimaryBathroom
Entry Level, 5 X 8 BathFull
Entry Level, 14 X 7 Kitchen
Entry Level, 15 X 13 LivingRoom
Interior
Heating Forced Air, Natural Gas
Cooling Central Air
Fireplace No
Laundry InUnit, LaundryRoom
Exterior
Exterior Feature Balcony
Parking Features TwoCarGarage, Attached, Basement, DirectAccess, GarageDoorOpener, Tandem
Garage Spaces 2.0
Waterfront Description LakePrivileges
View Y/N No
Roof Type Asphalt
Garage true
Building
Foundation Basement, Poured
Sewer Public Sewer
Water Public
New Construction No
Schools
School District Lake Orion
Others
Senior Community false
Acceptable Financing Lease
Listing Terms Lease
Special Listing Condition Standard
Pets Allowed Call
Virtual Tour https://www.propertypanorama.com/instaview/nocbor/20261052101

Nearby Locations
Broker Associate | License ID: Ga: 365526 Mi: 6506048686
+1(678) 674-7929 | lknox@axenrealty.com