
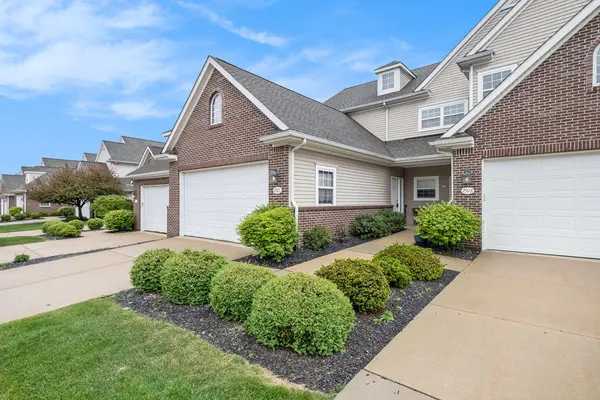

2925 N Knightsbridge CIR, Ann Arbor, MI 48105
2925 N Knightsbridge CIR, Ann Arbor, MI 48105,Video Tour
2925 N Knightsbridge CIR, Ann Arbor, MI 48105
REQUEST A TOUR If you would like to see this home without being there in person, select the "Virtual Tour" option and your agent will contact you to discuss available opportunities.
In-PersonVirtual Tour
$2,850
3 Beds
2 Baths
1,637 SqFt

UPDATED:

Key Details

Property Type Condo

Sub Type Condominium

Listing Status Active

Purchase Type For Rent

Square Footage 1,637 sqft

Subdivision Northside Ridge

MLS Listing ID 81026034273

Style Ranch

Bedrooms 3

Full Baths 2

Year Built 2004

Property Sub-Type Condominium

Property Description

n Ann Arbor's North side, with excellent proximity to the U of M North Campus and Medical Center, this sharp upper-level Ranch condo offers light-filled spaces and an open-concept design. It has a large eat-in kitchen with solid-surface counters and stainless appliances that leads to the light filled living room with sliding door to balcony. There are three bedrooms and two updated full baths, including the master suite with walk-in closet and bath with walk-in shower and soaking tub. Two car attached garage, too! This home is located on the AATA bus line that provides easy access to Campus, shops, dining and downtown Ann Arbor! No pets and non-smokers. Applications, along with a $49.99 screening fee, to be submitted through RentSpree. ; Price Term: Per Month; Lease Term/Renewal: 1 year lease minimum. All unrelated tenants over the age of 18 must submit an application through RentSpree, along with a $49.99 screening fee. No pets & non-smokers.; Pet Policy: No pets

Location

State MI

County Washtenaw

Area Area04092Annarbor

Rooms

Upper Level, 14.0 x 19.0 PrimaryBedroom

Upper Level, 15.0 x 23.0 LivingRoom

Upper Level, 11.0 x 16.0 Bedroom3

Upper Level, 13.0 x 14.0 Bedroom2

Upper Level, 11.0 x 15.0 Kitchen

Interior

Heating Forced Air, Natural Gas

Cooling Central Air

Flooring Carpet, Other, Tile

Fireplace No

Laundry InUnit, LaundryRoom

Exterior

Exterior Feature Balcony, PrivateEntrance

Parking Features Attached, OffStreet, GarageDoorOpener

Garage Spaces 2.0

Community Features Sidewalks

View Y/N No

Garage true

Building

Foundation Slab

New Construction No

Schools

School District Ann Arbor

Others

Pets Allowed No

Virtual Tour https://www.zillow.com/view-imx/4e747eba-5f5c-48c2-a8b2-4a65253298c1?setAttribution=mls&wl=true&initialViewType=pano&utm_source=dashboard


Read Less Info
Realcomp MLS
Listed by Nancy Bishop of The Charles Reinhart Company

Nearby Locations

Latonia Knox
Latonia Knox

Broker Associate | License ID: Ga: 365526 Mi: 6506048686

+1(678) 674-7929 | lknox@axenrealty.com

GET MORE INFORMATION

Name
Phone*
Message
Axen Realty Logo Fort Knox Realty Logo
Real Estate Services

LaTonia Knox
Associate Broker – GA & MI
Phone: (678) 674-7929
Email: lknox@fortknoxrealty.com
www.fortknoxrealty.com
8735 Dunwoody Place, Ste 6
Atlanta, GA 30350

Facebook | LinkedIn | X | Instagram | Zillow | Google
NEXA Mortgage Logo Mortgage Services
LaTonia Knox – NMLS #2596429
NEXA Mortgage, LLC – Corporate NMLS #1660690
5559 S Sossaman Rd, Bldg #1 Ste #101
Mesa, AZ 85212
Licensed in GA, MI, FL & TX

Mortgage services provided by NEXA Mortgage, LLC. This is not a commitment to lend. All loans subject to underwriting approval. Programs and rates subject to change.

Equal Housing Lender Equal Housing Opportunity
MLS & IDX Information

Click a logo to view its full MLS / IDX statement.
Listings and IDX information are provided for consumers’ personal, non-commercial use only. Information deemed reliable but not guaranteed.
© 2026 Fort Knox Realty. All Rights Reserved.
Powered by Lofty Inc.

Privacy & Terms | Cookie Policy | Accessibility | Sitemap | Cookie Preferences