

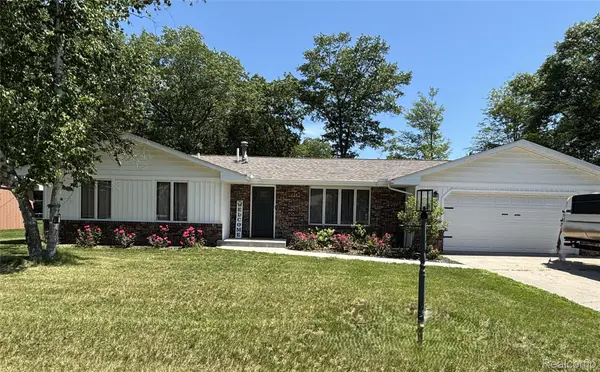



UPDATED:
Key Details
Property Type Single Family Home
Sub Type SingleFamilyResidence
Listing Status Active
Purchase Type For Sale
Square Footage 1,798 sqft
Price per Sqft $205
Subdivision North Rdg #1
MLS Listing ID 20261049447
Style Raised Ranch
Bedrooms 3
Full Baths 2
Year Built 1970
Lot Size 0.400 Acres
Acres 0.4
Property Sub-Type SingleFamilyResidence
Property Description
Extensively updated throughout 2024-2025, this move in ready home offers quality finishes and modern conveniences at every turn. The oversized 2-car garage is heated and insulated, providing year round functionality and ample storage.
Situated on two spacious lots, the property features a fully privacy fenced backyard with a fire pit, creating an ideal setting for outdoor entertaining and relaxation. Conveniently located near Lake Huron, parks, shopping, dining and other local amenities, the home offers the perfect balance of accessibility and privacy.
Recent improvements include a new roof, furnace, central air conditioning, water heater, energy-efficient windows, real hard wood flooring, kitchen cabinetry, quartz countertops, stainless steel appliances, updated lighting, siding and newly installed concrete patio. With all the major updates already completed, this beautiful home is truly turnkey ready.
Location
State MI
County Iosco
Area Area35081Baldwintwp
Rooms
Entry Level, 11 X 11 Bedroom
Entry Level, 20 X 12 DiningRoom
Entry Level, 18 X 14 LivingRoom
Entry Level, 11 X 8 BathFull
Entry Level, 14 X 9 Kitchen
Entry Level, 14 X 11 Bedroom
Entry Level, 16 X 15 BonusRoom
Entry Level, 9 X 7 Laundry
Entry Level, 12 X 12 Bedroom
Entry Level, 9 X 7 BathFull
Interior
Heating Forced Air, Natural Gas
Cooling Central Air
Fireplaces Type Electric, LivingRoom
Fireplace Yes
Exterior
Parking Features TwoCarGarage, Attached
Garage Spaces 2.0
Fence Back Yard, Fenced
Pool None
View Y/N No
Roof Type Asphalt
Garage true
Building
Foundation CrawlSpace
Sewer Septic Tank
Water Public
New Construction No
Schools
School District Tawas
Others
Senior Community false
Acceptable Financing Cash, Conventional, FHA, UsdaLoan, VaLoan
Listing Terms Cash, Conventional, FHA, UsdaLoan, VaLoan
Special Listing Condition ShortSaleNo, Standard

Nearby Locations
Broker Associate | License ID: Ga: 365526 Mi: 6506048686
+1(678) 674-7929 | lknox@axenrealty.com