
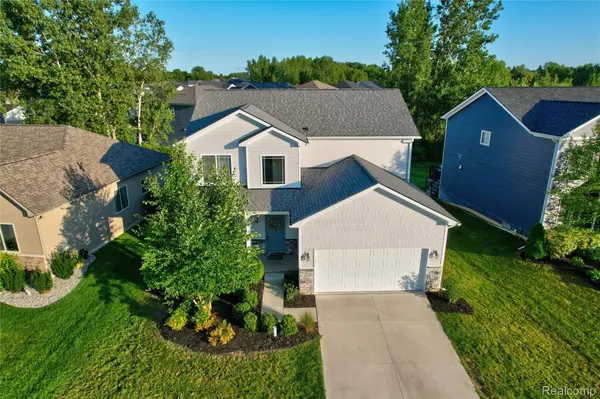
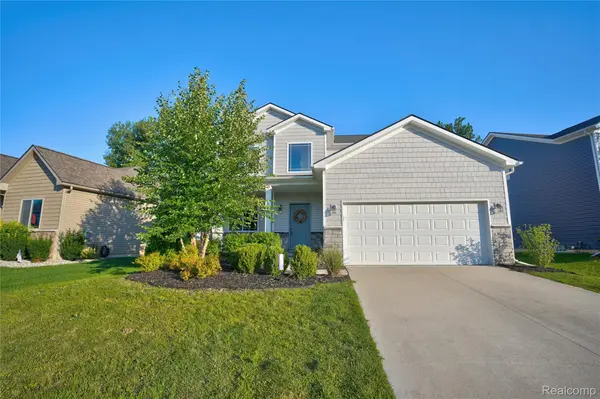

320 Hidden River E, Holly Township, MI 48442
REQUEST A TOUR If you would like to see this home without being there in person, select the "Virtual Tour" option and your agent will contact you to discuss available opportunities.
In-PersonVirtual Tour
$2,850
4 Beds
3 Baths
2,212 SqFt
Save

Open House

Sun Jul 12, 1:00pm - 4:00pm

UPDATED:

Key Details

Property Type Single Family Home

Sub Type SingleFamilyResidence

Listing Status Active

Purchase Type For Rent

Square Footage 2,212 sqft

MLS Listing ID 20261034576

Style Traditional

Bedrooms 4

Full Baths 2

Half Baths 1

HOA Fees $457/ann

Year Built 2020

Lot Size 6,969 Sqft

Acres 0.16

Property Sub-Type SingleFamilyResidence

Property Description

Note: Welcome to this beautiful two-story contemporary home featuring 4 bedrooms and 2.5 baths, ideally located in desirable Holly Township. Owner is in process of adding a deck and planting privacy shrubs in back yard. Enjoy close proximity to popular destinations including Mt. Holly Ski, Seven Lakes State Park, and the charming downtown Village of Holly.
• Spacious kitchen with a large island, granite countertops, and stainless steel appliances
• Plenty of room for cooking, gathering, and entertaining
• Included washer and dryer
• Large great room with a cozy gas fireplace—perfect for chilly Michigan evenings
• Generous primary bedroom with elegant trayed ceilings
• Attached primary bath featuring both a walk-in shower and a bathtub
• Laundry room located on the second floor—no more hauling baskets up and down stairs
• Basement includes egress windows and is plumbed for an additional bathroom
• Flexible space ready to finish to your taste while still offering ample storage

This home blends modern style, comfort, and convenience—all in a fantastic location with outdoor recreation and community charm just minutes away.

Location

State MI

County Oakland

Area Area02011Hollytwp

Rooms

Basement Bath Stubbed, Daylight, Unfinished

Interior

Heating Forced Air, Natural Gas

Cooling Central Air

Fireplaces Type Gas, GreatRoom

Fireplace Yes

Exterior

Parking Features TwoCarGarage, Attached

Garage Spaces 2.0

Pool None

View Y/N No

Garage true

Building

Foundation Basement, Poured

Sewer Public Sewer

Water Community, Public

New Construction No

Schools

School District Holly

Others

Senior Community false

Acceptable Financing Lease

Listing Terms Lease

Special Listing Condition Standard

Pets Allowed Call, Yes


Read Less Info
Realcomp MLS
Listed by Peggy Suess of Crown Real Estate Group

Nearby Locations

Latonia Knox
Latonia Knox

Broker Associate | License ID: Ga: 365526 Mi: 6506048686

+1(678) 674-7929 | lknox@axenrealty.com

GET MORE INFORMATION

Name
Phone*
Message
Axen Realty Logo Fort Knox Realty Logo
Real Estate Services

LaTonia Knox
Associate Broker – GA & MI
Phone: (678) 674-7929
Email: lknox@fortknoxrealty.com
www.fortknoxrealty.com
8735 Dunwoody Place, Ste 6
Atlanta, GA 30350

Facebook | LinkedIn | X | Instagram | Zillow | Google
NEXA Mortgage Logo Mortgage Services
LaTonia Knox – NMLS #2596429
NEXA Mortgage, LLC – Corporate NMLS #1660690
5559 S Sossaman Rd, Bldg #1 Ste #101
Mesa, AZ 85212
Licensed in GA, MI, FL & TX

Mortgage services provided by NEXA Mortgage, LLC. This is not a commitment to lend. All loans subject to underwriting approval. Programs and rates subject to change.

Equal Housing Lender Equal Housing Opportunity
MLS & IDX Information

Click a logo to view its full MLS / IDX statement.
Listings and IDX information are provided for consumers’ personal, non-commercial use only. Information deemed reliable but not guaranteed.
© 2026 Fort Knox Realty. All Rights Reserved.
Powered by Lofty Inc.

Privacy & Terms | Cookie Policy | Accessibility | Sitemap | Cookie Preferences